BestTinyHomes

Model 5: Suffolk

By Über Tiny Homes

  • 8.4 m Length
  • 2.5 m Width
  • Not stated Ground floor

Photographs from Über Tiny Homes

The builder's own photographs. They may show other models.

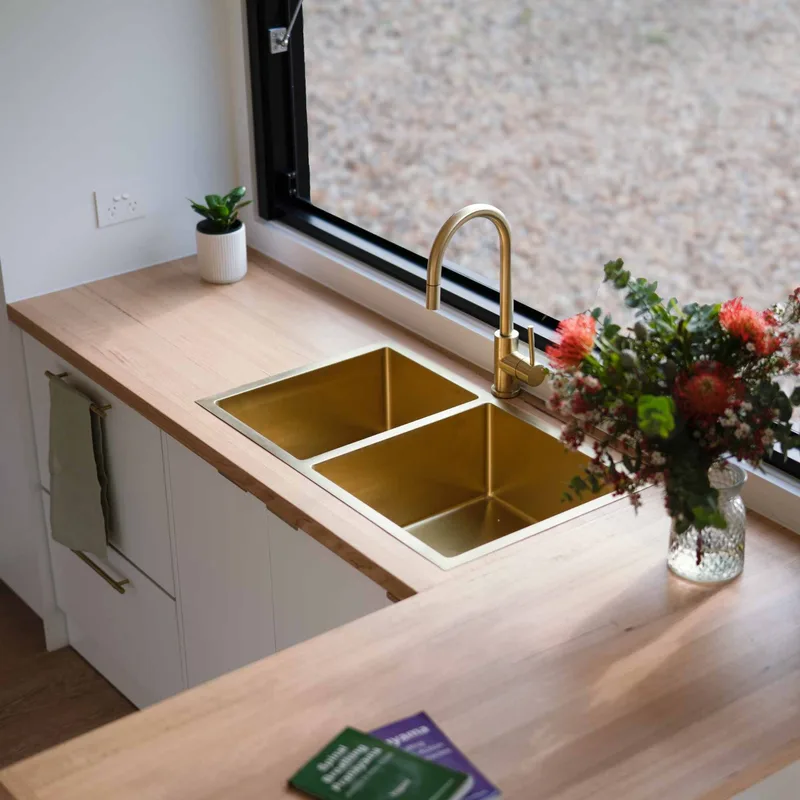
  • A kitchen bench with a double brass sink and tap beside a window, with a vase of native flowers on a timber benchtop.
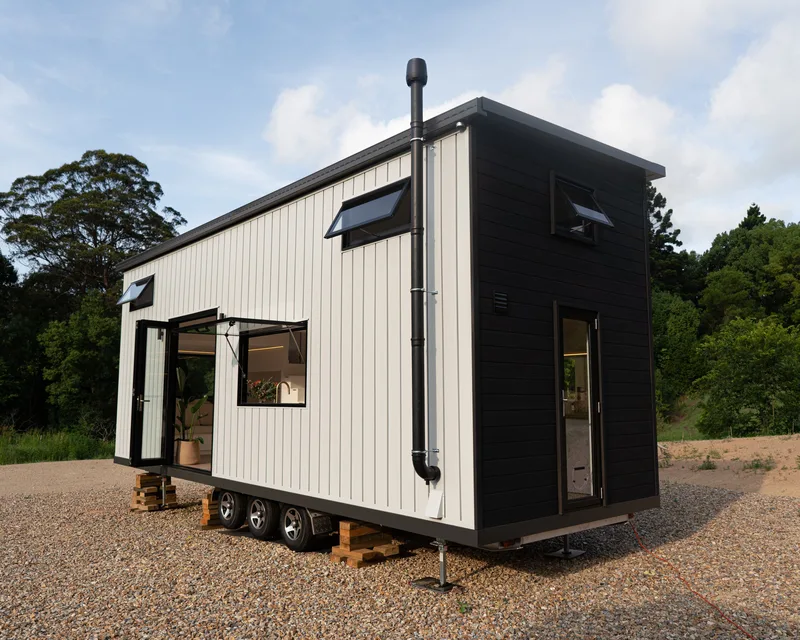
  • A white and black clad tiny home on a trailer, with a black flue, a folding window and open doors, standing on gravel.

Photographs by Über Tiny Homes, from their own gallery. We publish them so you can see the work, and we take any of them down on request: tell us and we will remove it.

How big it is

8.4 m long 4.3 m road limit 1.7 m 4.5 m car
A 8.4 metre home on wheels, drawn beside a person and a car at the same scale. Height shown is the registrable limit for road transport, not a figure for this home.

Our drawing, at the length Über Tiny Homes states. The roof, windows and finish are generic.

Specifications

Length
8,400 mm
Width
2,500 mm

Not stated by the builder

  • Dimensions height, dimensions basis
  • Floor area ground floor, loft, how area was measured
  • Layout bedrooms on ground floor, lofts, loft access, bathrooms, occupancy claim
  • Mass tare, aggregate trailer mass, mass basis

Scope at a glance

What each price includes and leaves out, as the builder's page states it. Where the page says nothing, this shows that rather than a guess.

Turnkey$145,500

GST not stated. Advertised from. Checked against Über Tiny Homes.

Included

  • insulated walls and roof (SIP panels)
  • vinyl plank flooring with composite insulated subfloor
  • architectural grade metal siding or Weathertex cladding
  • 1 large commercial grade aluminium door
  • 6 commercial grade aluminium windows
  • safety or toughened glass on all windows
  • fly screens
  • 16ltr gas hot water system
  • safety switchboard
  • bathroom exhaust fan
  • dual gas regulator
  • double power points
  • 32amp power inlet
  • LED strip lights with dimmers through whole house
  • smoke detector
  • gas or electric cooktop
  • electric or gas oven
  • full size walk in shower
  • frameless glass screen
  • wet area panelling
  • flush toilet
  • waterproofing system on walls and floor

Not included

Not stated by the builder

Price history

Date seenAmountGSTBasisStageSource
$145,500GST not statedAdvertised fromTurnkeyÜber Tiny Homes
Includes: insulated walls and roof (SIP panels), vinyl plank flooring with composite insulated subfloor, architectural grade metal siding or Weathertex cladding, 1 large commercial grade aluminium door, 6 commercial grade aluminium windows, safety or toughened glass on all windows, fly screens, 16ltr gas hot water system, safety switchboard, bathroom exhaust fan, dual gas regulator, double power points, 32amp power inlet, LED strip lights with dimmers through whole house, smoke detector, gas or electric cooktop, electric or gas oven, full size walk in shower, frameless glass screen, wet area panelling, flush toilet, waterproofing system on walls and floor.