BestTinyHomes

The Two Bedroom (modular)

By Designer Eco Tiny Homes

  • 14.0 m Length
  • 4.0 m Width
  • Not stated Ground floor

Photographs from Designer Eco Tiny Homes

The builder's own photographs. They may show other models.
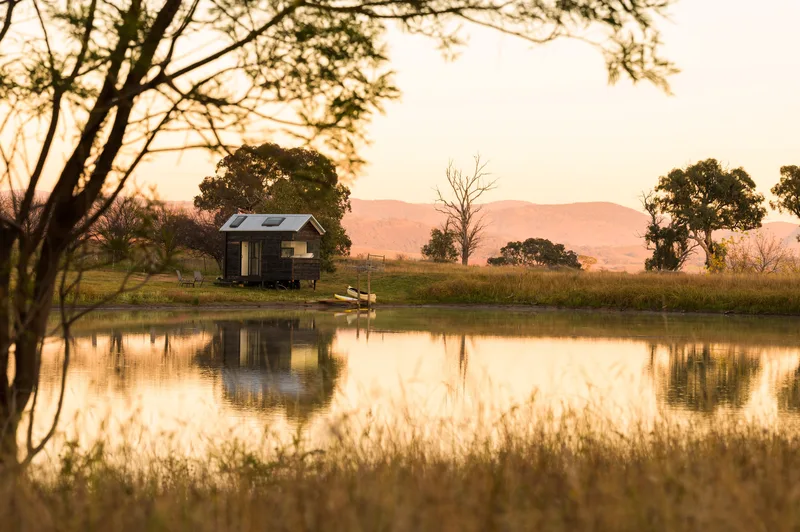
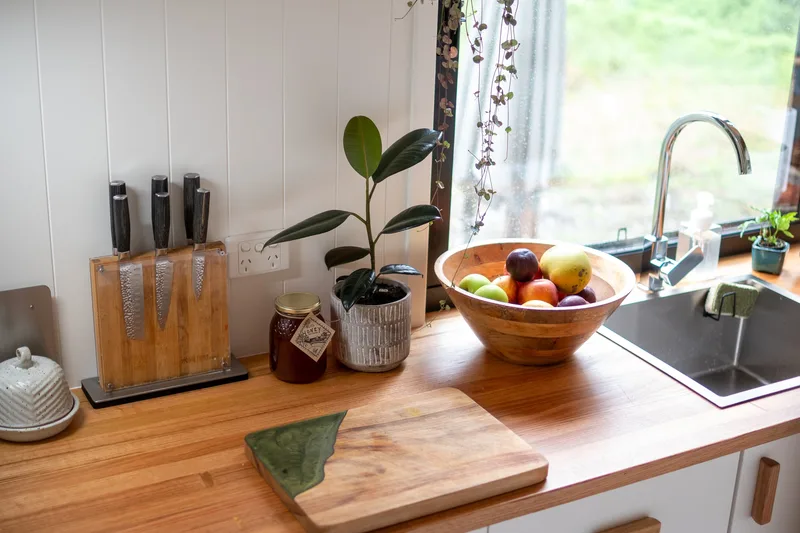
  • A dark timber-clad tiny home on a trailer beside a farm dam at dusk, with gum trees and hills behind it.
  • A tiny home kitchen bench in timber, with a knife block, a potted plant, a fruit bowl and a window over the sink.

Photographs by Designer Eco Tiny Homes, from their own gallery. We publish them so you can see the work, and we take any of them down on request: tell us and we will remove it.

How big it is

14 m long 4.3 m road limit 1.7 m 4.5 m car
A 14 metre home on wheels, drawn beside a person and a car at the same scale. Height shown is the registrable limit for road transport, not a figure for this home.

Our drawing, at the length Designer Eco Tiny Homes states. The roof, windows and finish are generic.

Specifications

Length
14,000 mm
Width
4,000 mm

Not stated by the builder

  • Dimensions height, dimensions basis
  • Floor area ground floor, loft, how area was measured
  • Layout bedrooms on ground floor, lofts, loft access, bathrooms, occupancy claim
  • Mass tare, aggregate trailer mass, mass basis

Scope at a glance

What each price includes and leaves out, as the builder's page states it. Where the page says nothing, this shows that rather than a guess.

Stage not stated$249,900

GST not stated. Advertised from. Checked against Designer Eco Tiny Homes.

Included

Not stated by the builder

Not included

Not stated by the builder

Price history

Date seenAmountGSTBasisStageSource
$249,900GST not statedAdvertised fromStage not statedDesigner Eco Tiny Homes