Middleton
- Not stated Length
- Not stated Width
- Not stated Ground floor
Photographs from Aspire Tiny Homes
The builder's own photographs. They may show other models.
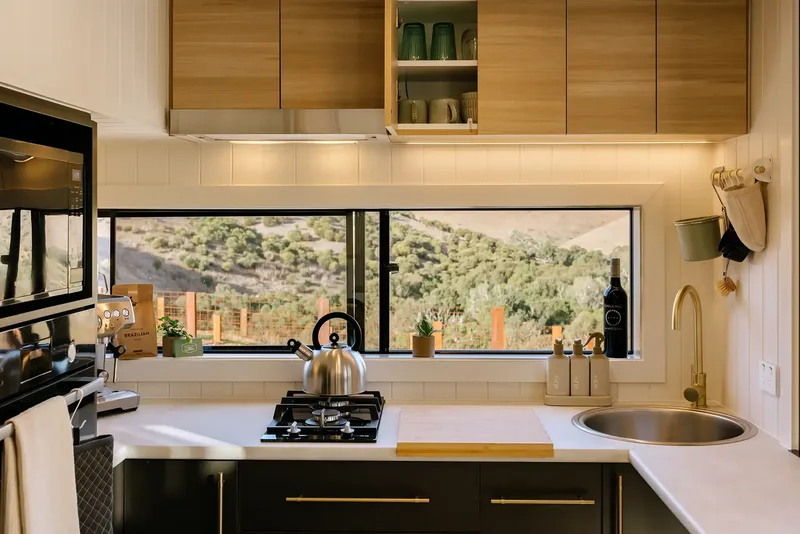
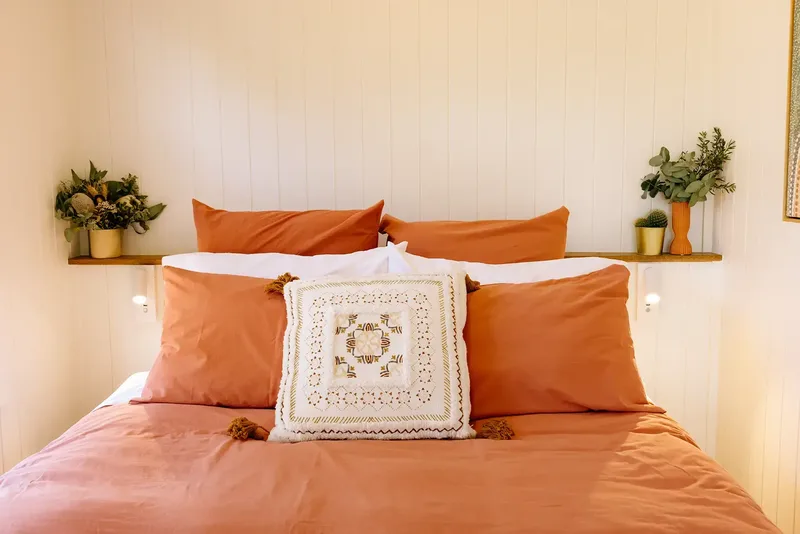
Photographs by Aspire Tiny Homes, from their own gallery. We publish them so you can see the work, and we take any of them down on request: tell us and we will remove it.
Specifications
The builder states none of these figures.
Not stated by the builder
- Dimensions length, width, height, dimensions basis
- Floor area ground floor, loft, how area was measured
- Layout bedrooms on ground floor, lofts, loft access, bathrooms, occupancy claim
- Mass tare, aggregate trailer mass, mass basis
Scope at a glance
What each price includes and leaves out, as the builder's page states it. Where the page says nothing, this shows that rather than a guess.
No price has been recorded, so there is no scope to show yet.
Price history
No price observed yet.